Las Vegas, NV
Bring your architectural plans into the physical world with handcrafted scale models from Torson Design. I create detailed architectural models for architects, real estate developers, builders, and property owners working on projects in Las Vegas, Nevada.
Architectural Model Making
Handcrafted Architectural Models for Las Vegas Projects
Architectural drawings communicate dimensions, layouts, and technical details, but not everyone reviewing a proposed development can easily picture the finished result. A physical architectural model helps bridge that gap by presenting a project in a form people can see and understand.
At Torson Design, I specialize in traditional architectural model making.
I work from architectural plans to create physical representations of proposed buildings, properties, and developments. My work is handcrafted rather than computer-generated, with attention to the details that help communicate a design's overall form and character.
For Las Vegas architects and developers, architectural scale models can be valuable when presenting a concept to investors, discussing a proposal with clients, or preparing for planning and review board meetings. A model gives everyone a common visual reference, making it easier to discuss building placement, surrounding features, and the relationship between different parts of a development.
I have experience completing architectural model projects remotely and shipping finished models to clients in Nevada, Arizona, and California. This allows me to work with clients beyond my Vancouver, Washington, location.
Custom Built Options
Architectural Model Options
Different projects call for different levels of detail, materials, and presentation styles. I offer several types of handcrafted models based on the intended purpose.
Architectural Study Models
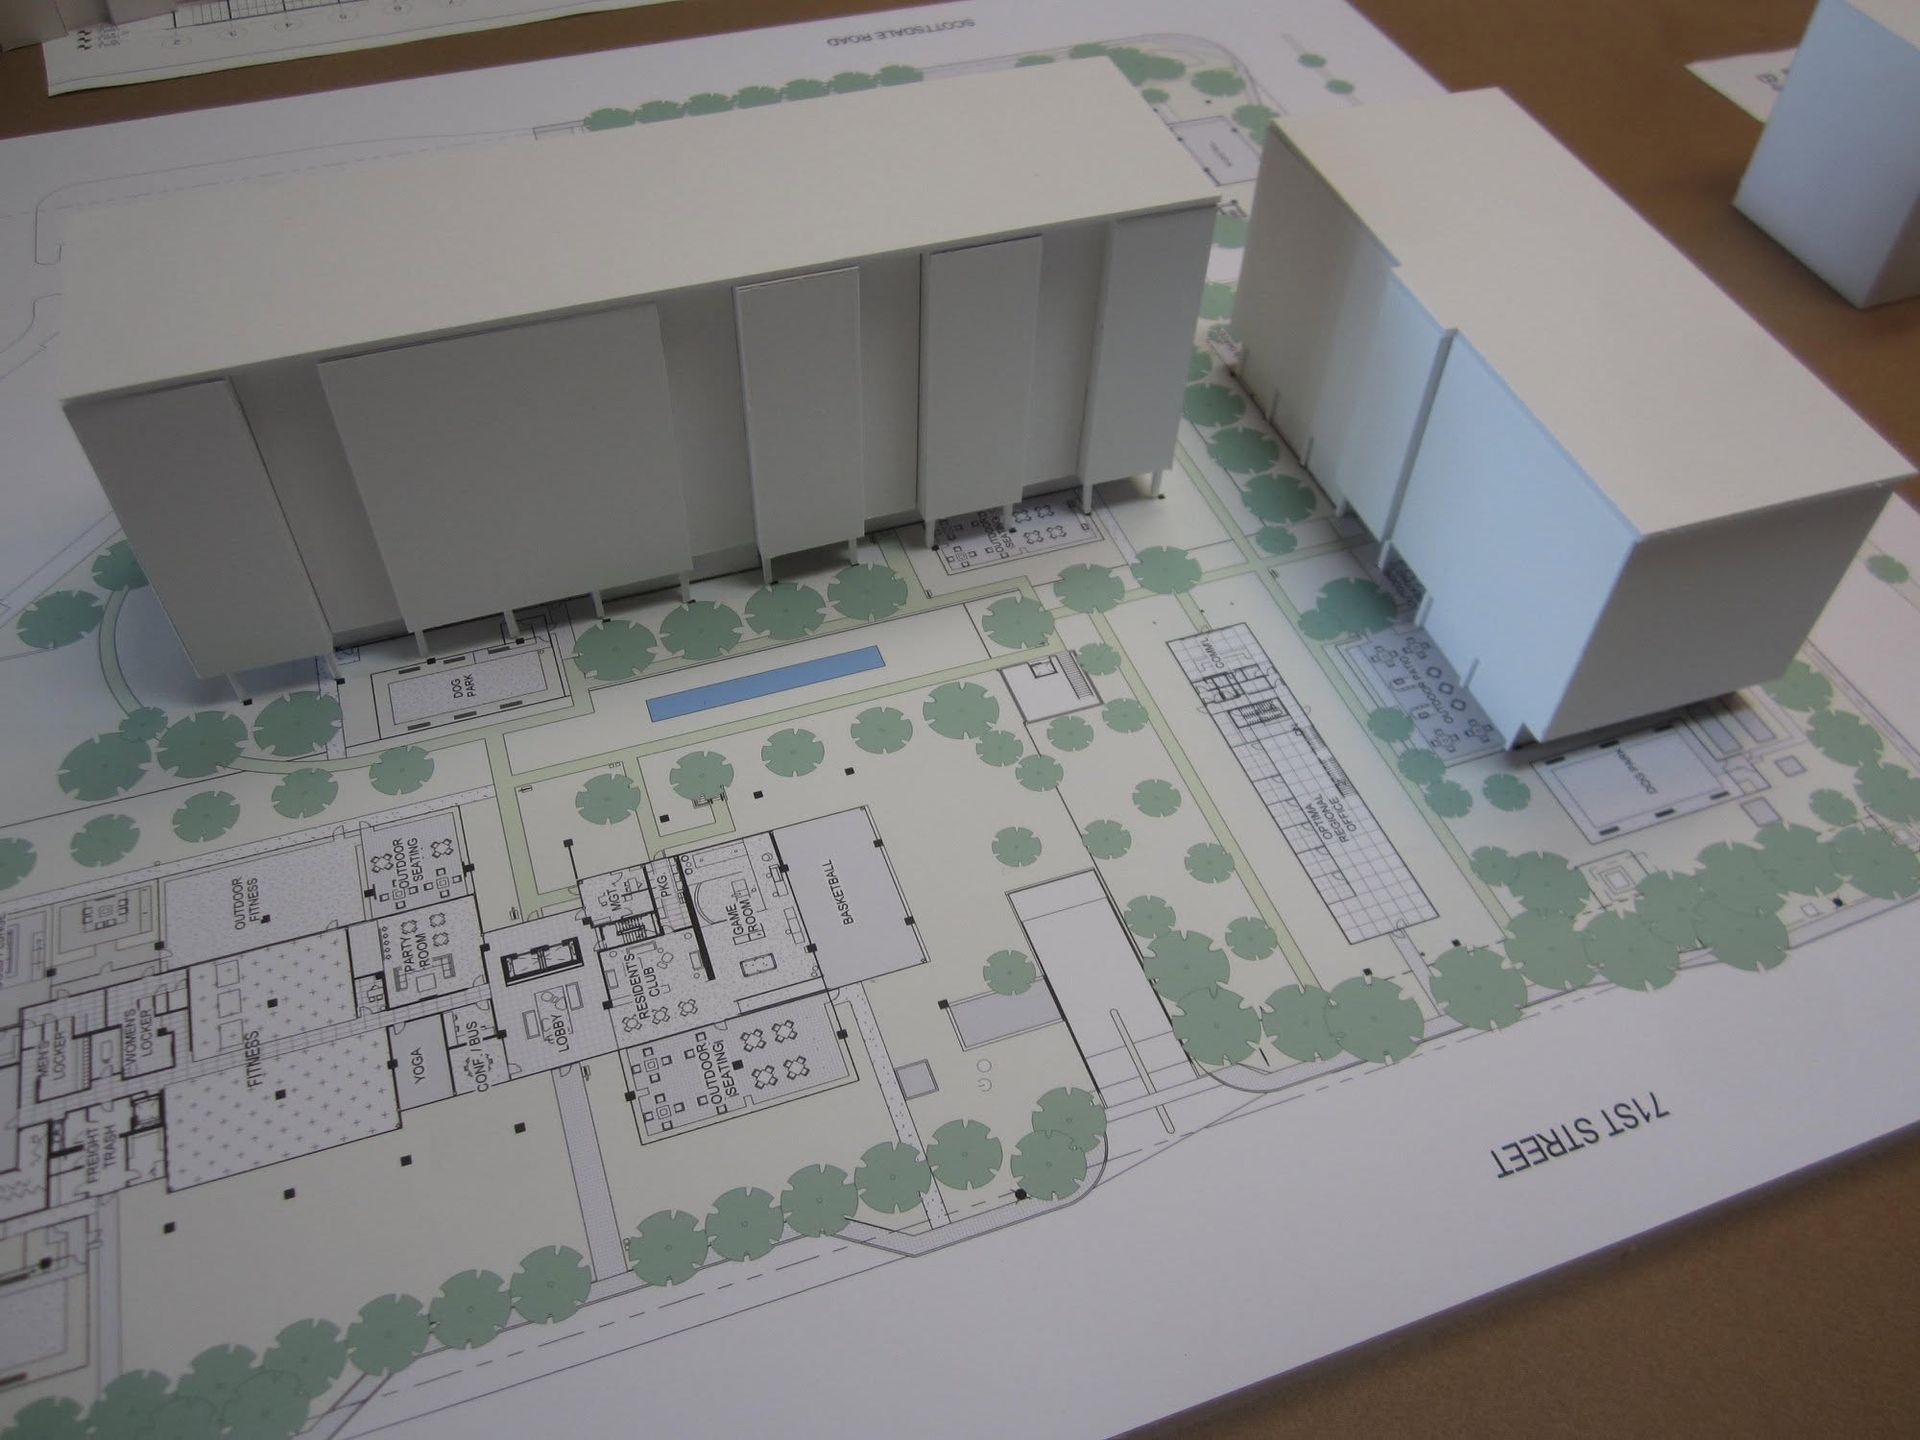
Study models focus on the essential shapes, contours, and layout of a proposed design. These monochromatic models are often constructed using foam-core and tag board, with stepped terrain and simplified landscaping features.
They are useful when the primary goal is to communicate building massing, site relationships, or an early design concept without the distractions of extensive decorative detail.
Full-Color Presentation Models
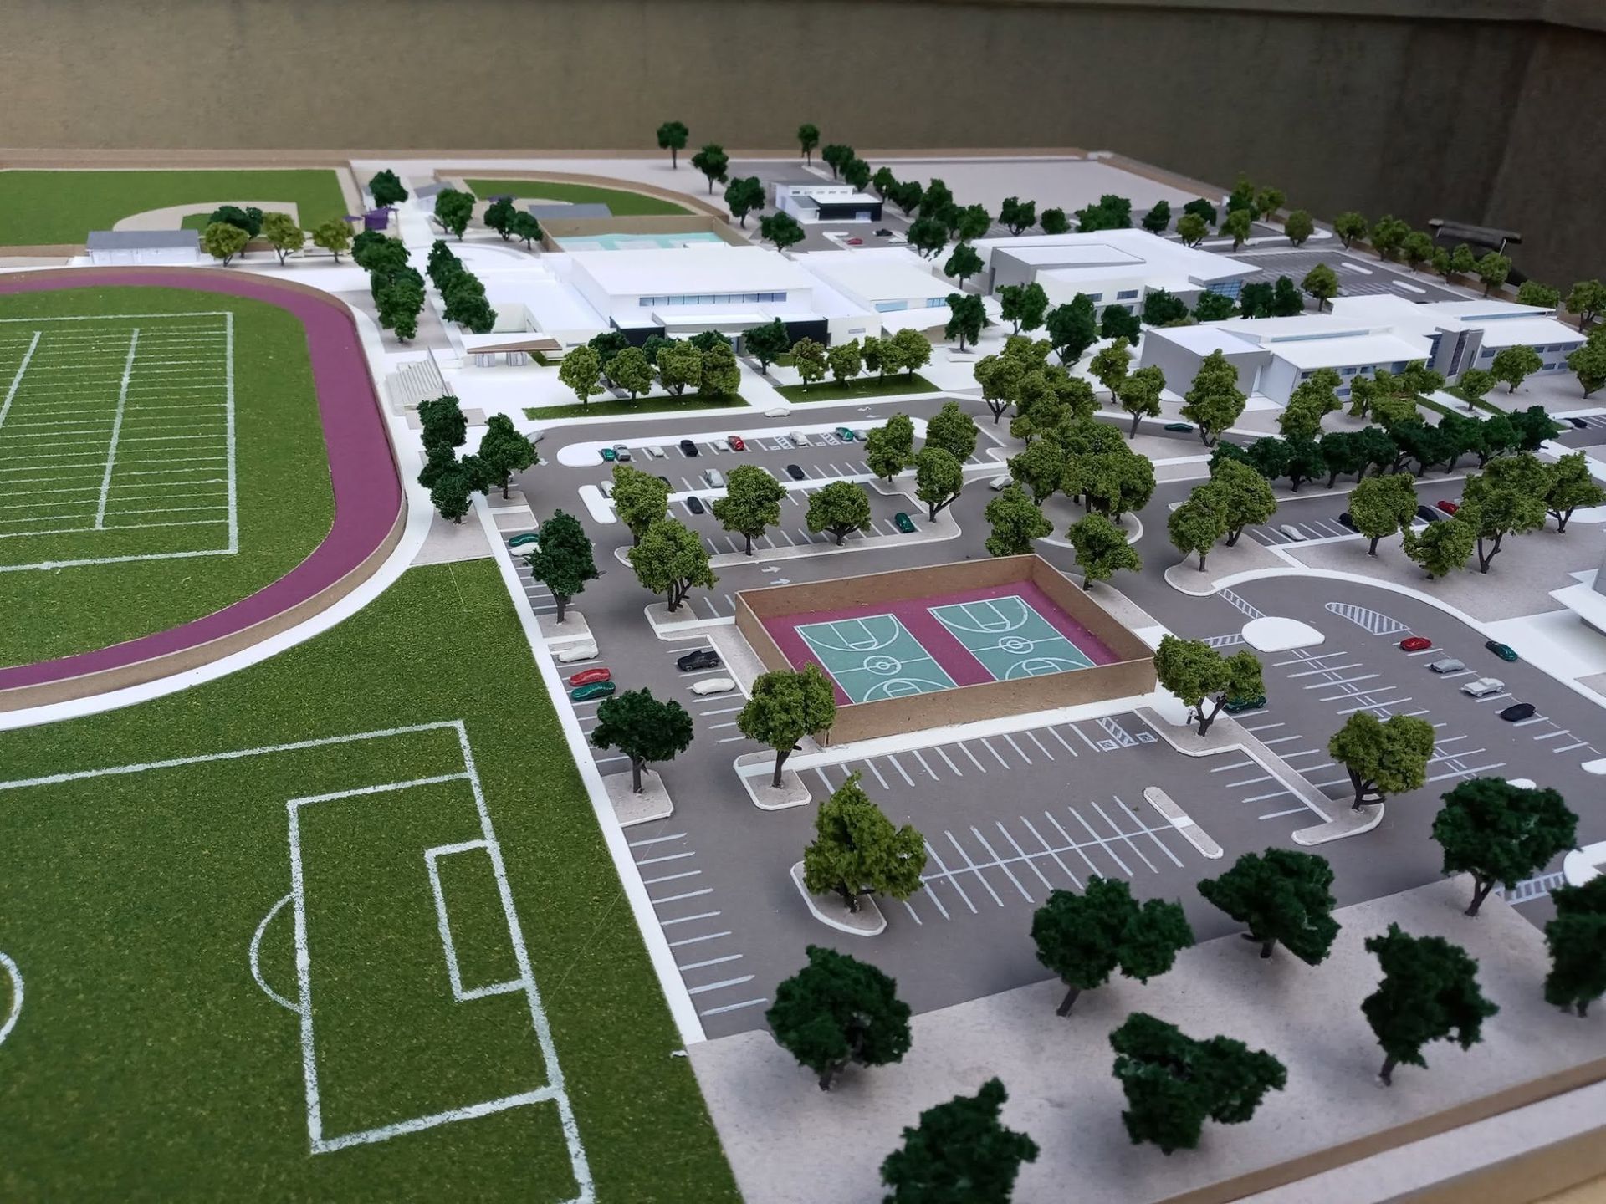
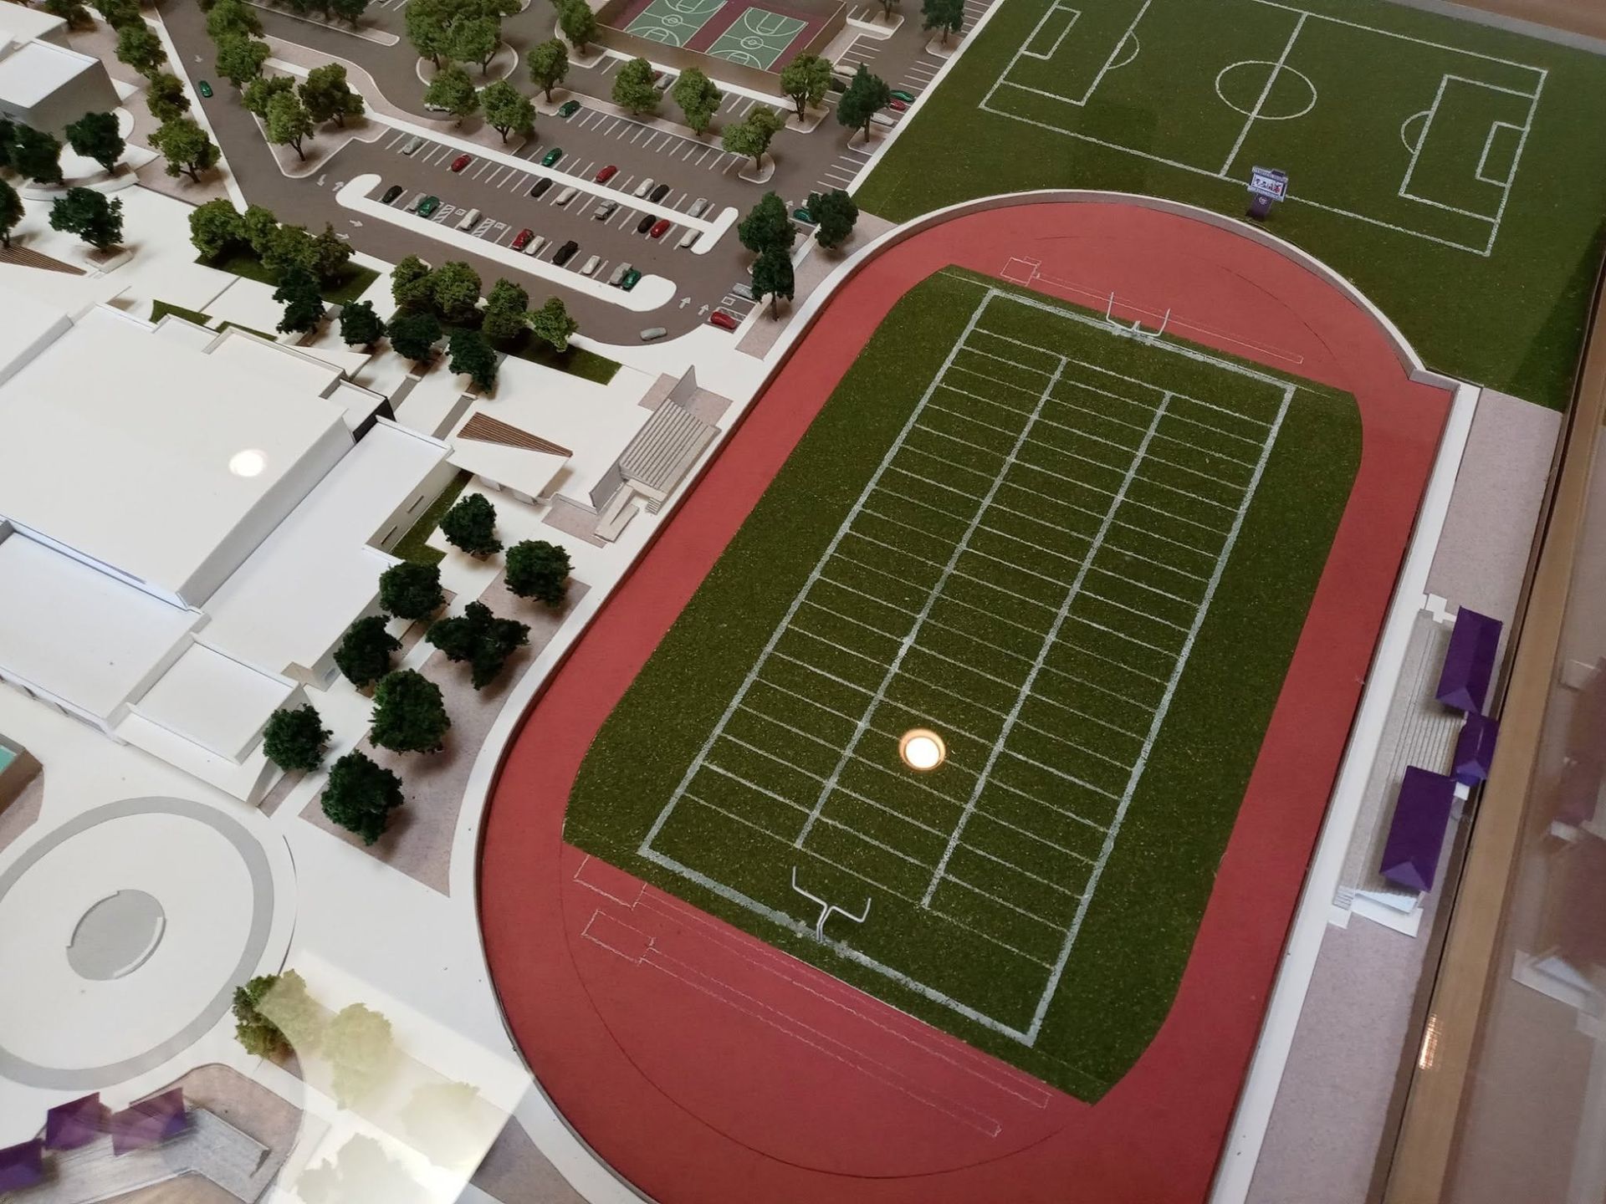
Presentation models provide a more developed view of an architectural proposal. They can incorporate smooth terrain contours, roadways, retaining walls, hardscapes, and landscaping. Depending on the project, additional details such as railings, vehicles, and miniature figures can help viewers understand scale.
These custom architectural models are particularly useful when a project needs to be communicated to people who may not be familiar with architectural drawings.
Museum-Level Architectural Models
For projects requiring a more refined physical presentation, I create museum-level models using materials such as basswood and other harder materials.
These models may include acetate windows, detailed architectural features, and lighting. They offer a different presentation experience from lighter study models and can be suited to projects intended for extended display.
Presentation Bases and Protective Covers
A finished architectural model may be displayed in an office, presentation space, or another public-facing environment.
I also create presentation bases with plexiglass lids to help protect models from accidental contact and damage while keeping the design visible.
The Value of Physical Models
Why Physical Architectural Models Matter
In a city such as Las Vegas, where architectural projects can involve multiple buildings, distinctive designs, and complex sites, clear visual communication is important. Physical models offer several advantages:
- A shared perspective: Architects, developers, investors, and clients can examine the same three-dimensional representation during discussions.
- A clearer understanding of scale: Buildings, surrounding terrain, roads, and landscaping can be represented together to show their relationships.
- A tangible presentation: A handcrafted model provides a physical focal point for meetings, exhibitions, and project discussions.
- Flexible levels of detail: From simplified study models to highly detailed presentation pieces, the model can reflect the information most relevant to its intended audience.
- An enduring display piece: Models constructed for presentation can also serve as visual references beyond the initial meeting.
Remote Work
Architectural Model Making for Las Vegas Clients
Although Torson Design is based in Vancouver, Washington, my architectural model work has extended throughout the western United States. I have completed projects remotely and shipped physical models to clients in Nevada and other states. I also construct wooden shipping crates for transporting completed models.
My background includes studying design and model making at Art Center College of Design in Pasadena, California, and working as an in-house model maker and illustrator for an architect. These experiences helped shape my approach to creating architectural models from supplied plans.
I am not an architect and do not provide architectural design services. My specialty is transforming existing architectural plans into handcrafted physical models that support the presentation of a proposed project.
Request a Custom Architectural Model Quote
Have an architectural project in Las Vegas that would benefit from a physical scale model?
Tell me about your proposed development, the architectural plans available, and how you intend to use the finished model. Whether you are exploring a simplified study model or a detailed presentation piece, I welcome the opportunity to discuss your project.